Wet Room Installation In Cornwall

Transform Your Bathroom With Exceptional Craftsmanship

If you’ve pictured a wet room in your own home, with a level floor, a walk-in shower and nothing to trip over or scrub around, you’re not alone. It’s one of the most requested upgrades we handle, largely because it solves two problems at once: limited space and high-maintenance shower enclosures.

At Qualiporcelain, we provide wet room installation in Cornwall, led by Radek and a fully insured team with over 20 years of hands-on experience. From waterproofing and drainage to tiling and walk-in showers, every stage of the job is handled in-house, including the bespoke porcelain pieces we handcraft ourselves in our Bodmin workshop.


What Is a Wet Room, and Is It Right for Your Home?

A wet room is a fully waterproofed space with a level, tiled floor and no shower tray or enclosure to work around. Water drains away through a discreet gully set into the floor, so the whole space can be showered in, rather than one boxed-off corner. It makes a bathroom feel more open and spacious, without the visual clutter of a conventional shower enclosure.

These work well across different layouts and property types, which is part of why they’ve become one of the most popular bathroom upgrades we install. It could be worth considering one if:

  • You’re short on space and want a walk-in shower without a cramped enclosure.
  • You’re planning for mobility needs, whether for yourself, a family member, or future buyers.
  • You want a contemporary bathroom project that lifts the feel of the whole property.


My builder logo

47+ 5-Star Reviews

What people say about us

New Bathroom Installation: How Our Process Works

Every project starts with an initial consultation at your property. Radek visits in person, assesses the space, and discusses what’s possible for your layout, budget, accessibility, and how you actually use the area.

The core technical steps are broadly standard across the UK, though every home still needs its own survey before we start. Here’s what a typical wet room design and installation project involves:

  1. Design & Material Selection
    You choose your porcelain tiles, walk-in shower screen and any tailored fittings, with our guidance on style and budget.
  2. Subfloor Preparation
    The subfloor is prepared and shaped to create a gentle slope toward the drain gully, so water never pools on the surface.
  3. Tanking & Waterproofing
    A complete tanking membrane is applied to the floor and walls before any tiling begins, sealing the surface against water.
  4. Drainage & Shower Installation
    A high-capacity shower gully is connected to the main waste pipe, and the level-access shower area is formed.
  5. Tiling & Finishing
    Vitrified tiles are laid and sealed, with non-slip flooring used across the shower area for safety underfoot.
  6. Fittings & Walk-through
    Grab rails, fixtures and any bespoke porcelain sink are fitted, then we walk you through the finished room.

Most wet room conversions take between 7 and 14 days on site, depending on the size of the area and how much custom work is involved. We’ll agree a realistic timeline with you before work starts, and keep you updated if anything changes along the way.


Waterproofing, Tanking and Drainage: Getting the Technical Detail Right

A level-access shower room only works if the waterproofing is done properly, and this is where quality varies most between installers. These spaces require full waterproofing and tanking systems, applied to the floor and walls before a single tile goes down. Get this wrong, and problems can appear months later, hidden behind the tiling.

Done properly, tanking is what helps prevent leaks that could otherwise damage the subfloor, the ceiling below, or the wider structure of your house. Drainage matters just as much: the shower gully needs to be sized correctly and connected properly to the main waste pipe, with the subfloor shaped to fall gently toward it.

Accessible Wet Rooms: Level Access and Accessibility Needs

Accessibility is one of the main reasons homeowners choose a wet room, whether that’s for a current need or planning ahead. Wet rooms offer step-free access and can accommodate mobility needs without looking clinical. An accessible layout can be every bit as stylish as a standard bathroom.

  • Level-access shower trays and step-free access, so there’s nothing to catch a foot or a wheel
  • Wide-entry layouts that improve accessibility for wheelchair users and anyone with mobility needs
  • Anti-slip floor tiles that enhance safety underfoot, particularly important on a wet floor
  • Raised-height toilets, which reduce strain for anyone who finds a standard height difficult
  • Grab rails, fitted to support full body weight where mobility bathrooms require it

Importantly, we’ll cover this at the first visit, so the finished design supports daily life at any stage, not just how it looks in a photograph.

How much will a new bathroom cost?

Use our bathroom cost calculator to get an accurate estimate based on the size and finish of your project.

Talk to Our Wet Room Installation Specialists

If you’re weighing up whether a wet room would suit your home, a conversation costs nothing. Reach out for a chat, and we’ll go through your space, your ideas and what’s realistic for your budget. Radek will visit your own home personally, so any advice you receive is based on your actual bathroom, not a generic estimate.

Get a Quote


Wet Rooms in Cornwall’s Period Townhouses and Coastal Homes

Older Cornish properties often feature uneven floors and fragile plumbing that a standard installation isn’t designed for. We’ve fitted wet rooms into granite cottages, period townhouses and coastal homes across the county, and we know roughly what to expect before we lift the first floorboard.

Suspended timber floors, common in older properties, may need structural reinforcement before this kind of conversion can be installed safely. Where floors are uneven, or plumbing runs are unusual, we’ll flag this at the first visit, so there are no surprises once work is underway.

If we find something unexpected once work has started, such as old pipework or hidden damp, we’ll always discuss it with you before doing any extra work. There are no surprise bills.


Walk-In Showers, Porcelain Tiles and Material Selection

The materials you choose shape how your wet room looks, feels and performs day to day. We install large-format porcelain flooring for its durability and clean, contemporary finish, carefully selected to suit the aesthetic of your home.

Non-Slip Flooring and Safety Underfoot

Safety underfoot matters as much as style in a wet room. We fit non-slip flooring across the shower area as standard, and can advise on underfloor heating to keep the floor at a comfortable temperature during colder months.

For homeowners in Cornwall considering a walk-in shower installation, frameless glass screens are a common conversation starter — they keep the room feeling open while still containing water where it’s needed. Choosing materials also covers tap finishes, shower fittings and lighting, all chosen to work together rather than as an afterthought.

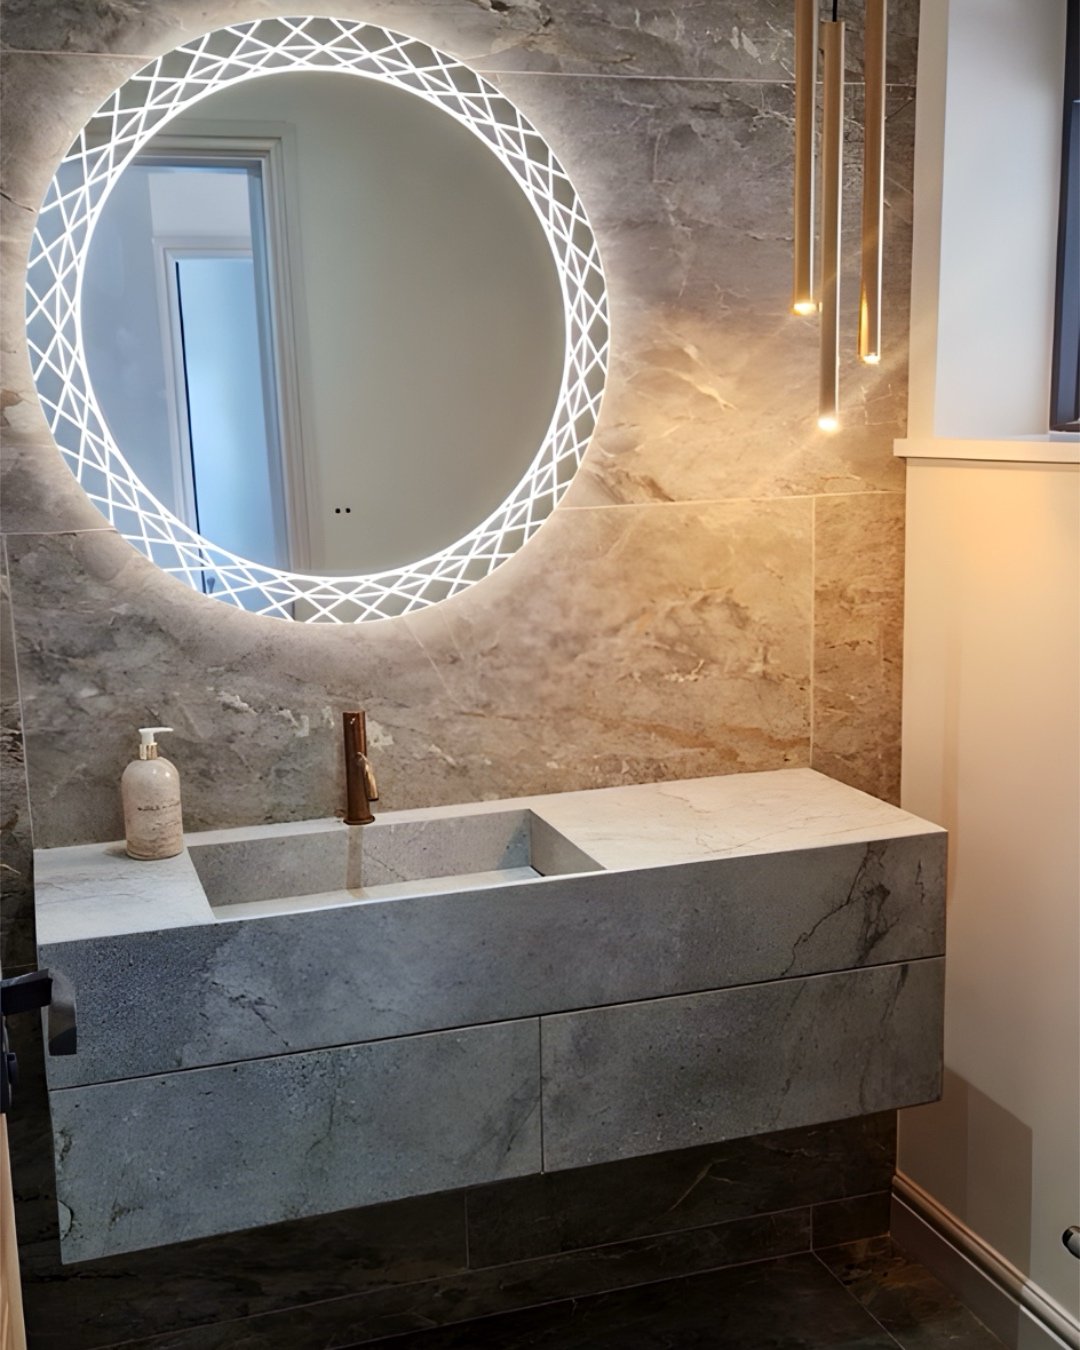
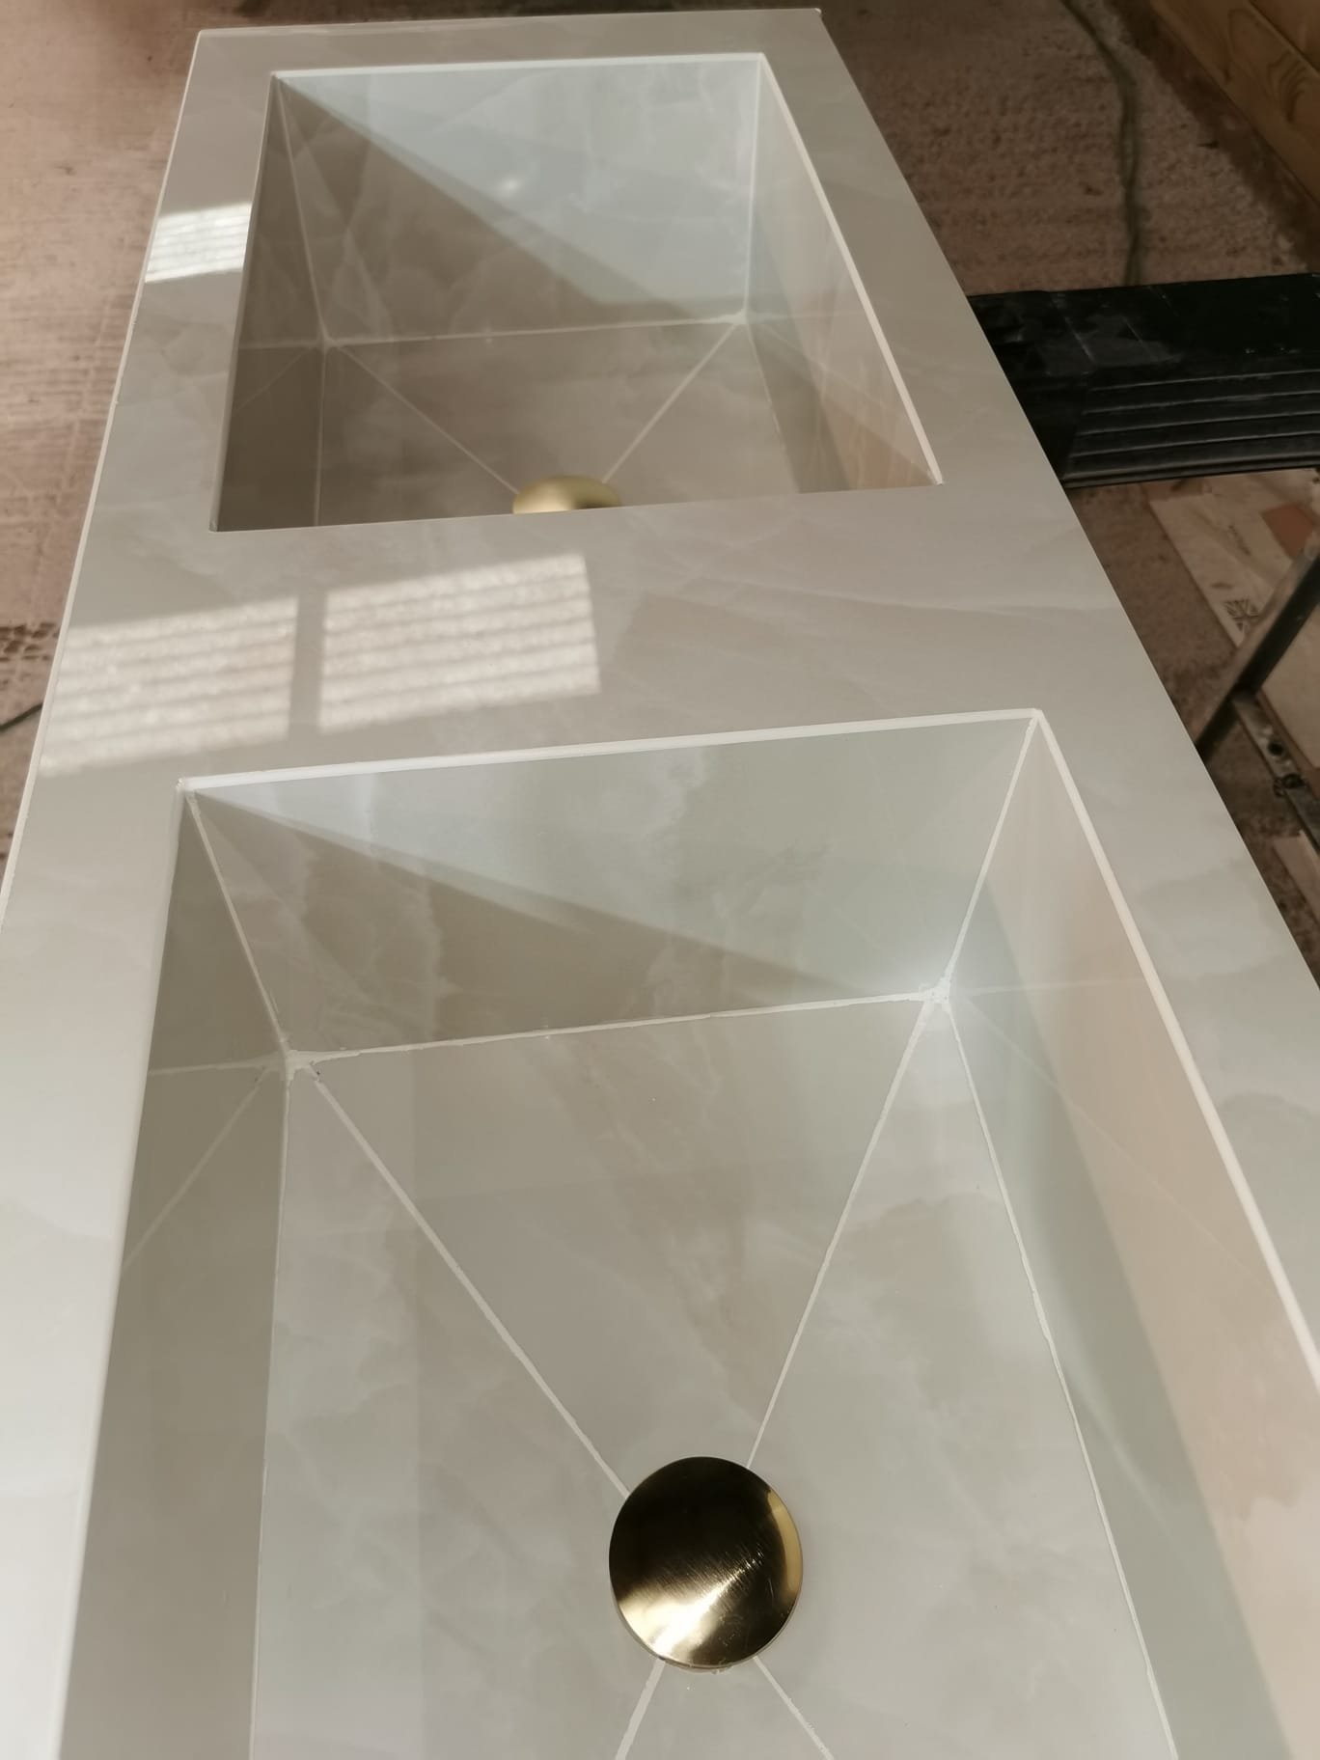
Many of our clients pair their new space with a handmade porcelain sink or washbasin, made to measure in our Bodmin workshop. You can also see our fabrication process to understand how each piece is made, or browse our wet room design ideas for inspiration before your first visit.


Book a Consultation for Your Bathroom Project

Every project starts with a conversation and a home visit, not a sales pitch. We’ll look over your space, listen to your ideas, and give you honest advice about what’s achievable, including any structural work your house might need.

Book Your Consultation

Areas We Cover Across Cornwall

We’re based in Bodmin and travel across the county for new bathroom installation and renovation projects. If you’re in any of these areas (or anywhere nearby), we’d love to hear from you:

  • Bodmin
  • Truro
  • Newquay
  • St Austell
  • Falmouth
  • Penzance
  • Wadebridge
  • Liskeard
  • Bude
  • Helston
  • Camborne and Redruth


If your location isn’t listed, get in touch anyway. We cover most of Cornwall and are happy to discuss travel for the right project.

Why Cornish Homeowners Trust Us

Our reputation as trusted Cornwall bathroom fitters has been built through quality workmanship, reliability and excellent customer service.

We take pride in delivering bathrooms that not only look stunning on completion but continue performing beautifully for years to come.

With over 20 years of experience, 47+ five-star MyBuilder reviews and a commitment to quality craftsmanship, homeowners across Cornwall continue to trust Qualiporcelain for their bathroom renovation and installation projects.

Get in touch today for a free quote and let’s create the dream bathroom tailored to your home, lifestyle and vision.


Frequently Asked Questions

How long does a wet room installation take?

Most installations take between 7 and 14 days on site, depending on the size of the area and how much customisation is involved. We’ll agree a realistic timeline before work starts.

Do I need planning permission for a wet room in Cornwall?

Most internal bathroom renovations, including this type, don’t require planning permission. Listed buildings may need Listed Building Consent for certain alterations, which we can advise on during your first visit.

Will a wet room work in my older Cornish house?

Often, yes, though older properties can need extra preparation. Uneven floors, fragile plumbing and suspended timber floors are common in period Cornish homes, and we’ll assess these carefully before quoting.

How does drainage work in a wet room?

Water drains through a discreet floor gully connected to the main waste pipe. The subfloor is shaped with a gentle slope toward the drain, so water never pools on the surface.

Can a wet room be made accessible for mobility needs?

Yes. Level access, wide-entry layouts, anti-slip flooring, raised-height toilets and grab rails can all be built in, so daily life is supported at any stage.

Is wet room flooring slippery?

We fit anti-slip floor tiles designed specifically for wet room conversions, which significantly reduce the risk of slipping compared with standard bathroom tiling.

Do I need building regulations approval for a wet room?

Building regulations can apply to a wet room conversion, particularly around ventilation (Part F), drainage (Part H) and electrical safety (Part P). We manage this as part of every project.


Get a Quote for Your Bathroom Project

Ready to start planning your new bathroom? Whether you’re after a full renovation, a fresh install, or just a quote to compare against others, we’d be glad to help. Honest pricing, careful workmanship, and a finish you’ll enjoy for years.